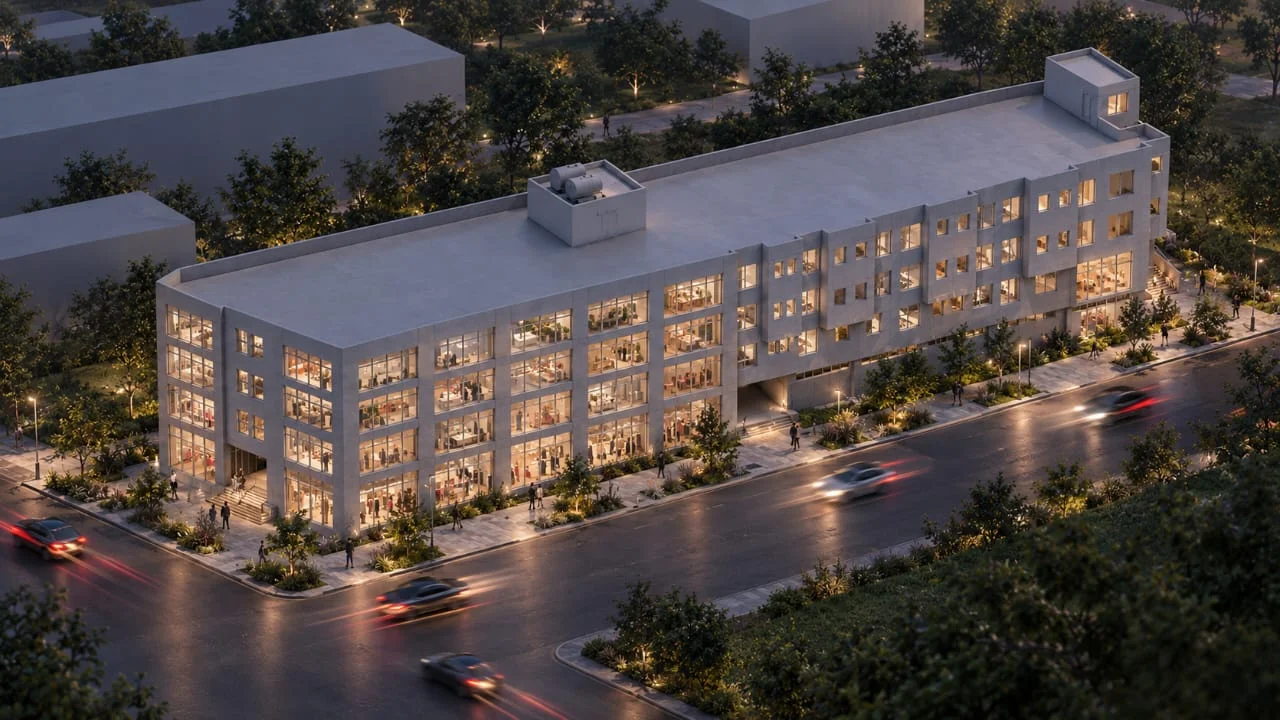
Piassa
Make room for your next chapter.
Explore a development bringing commercial space and hospitality together in Piassa.
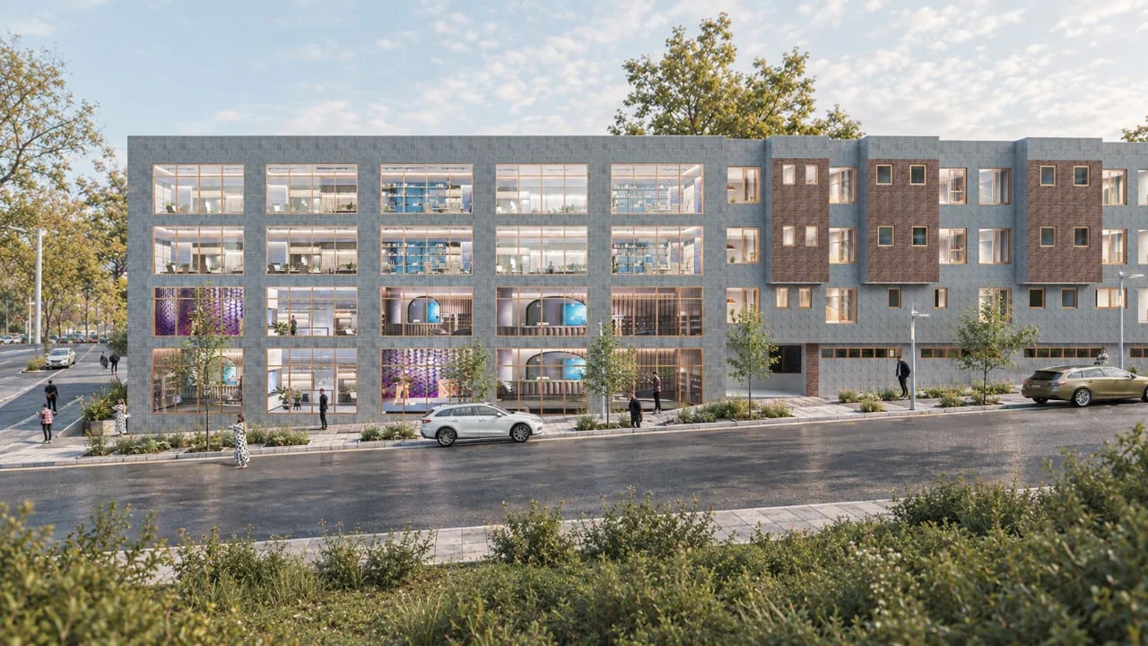
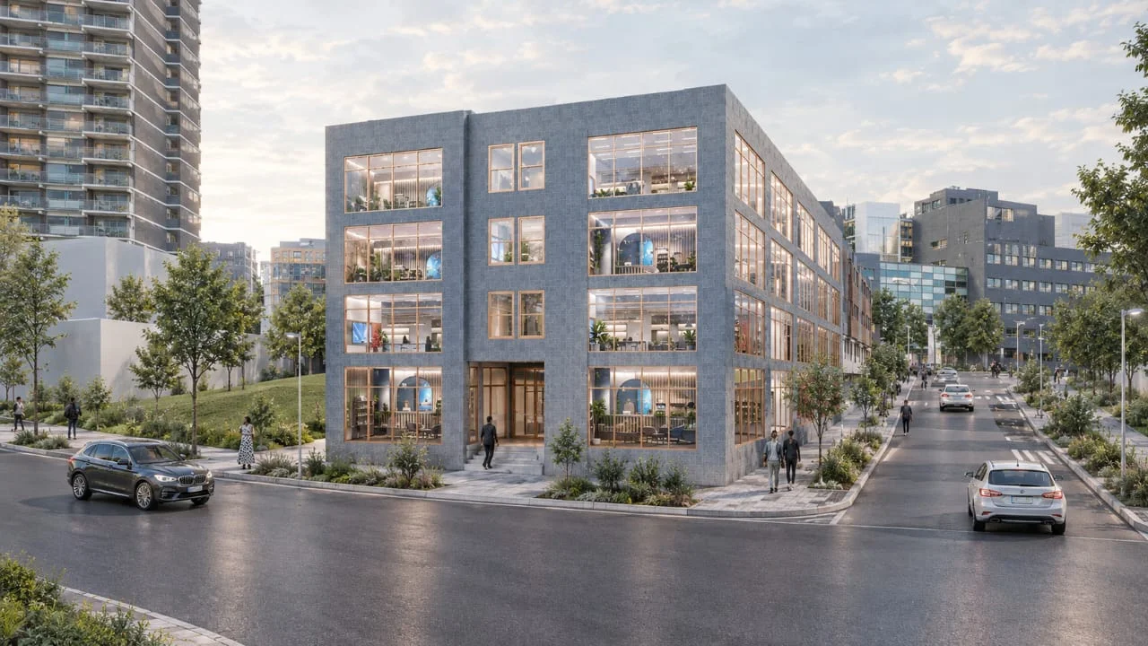
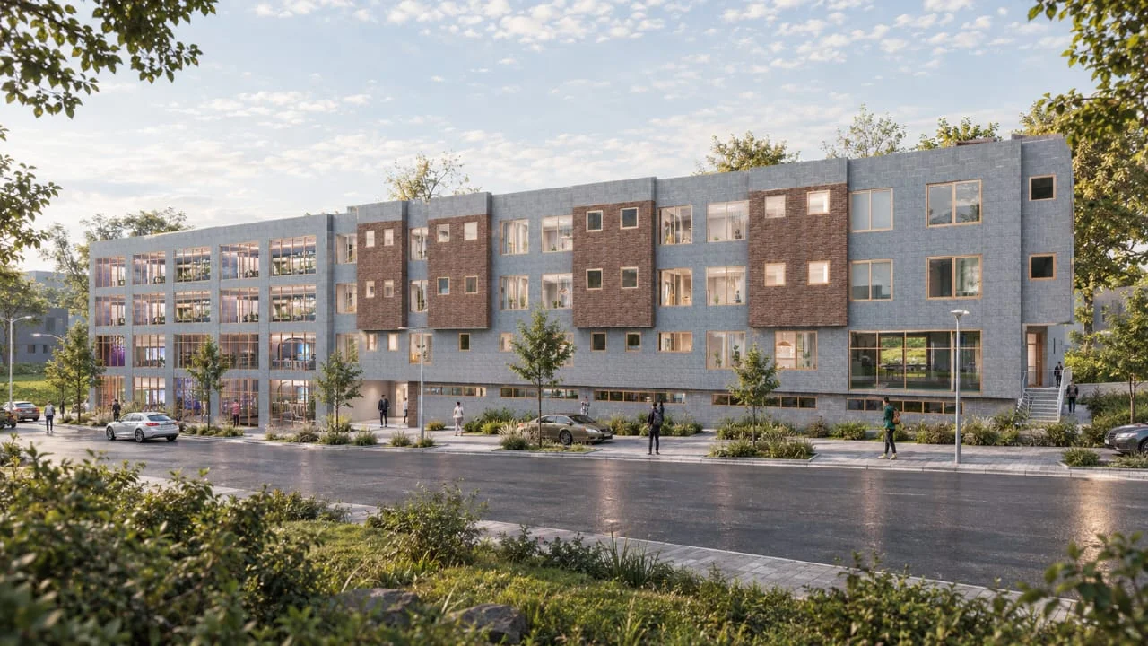
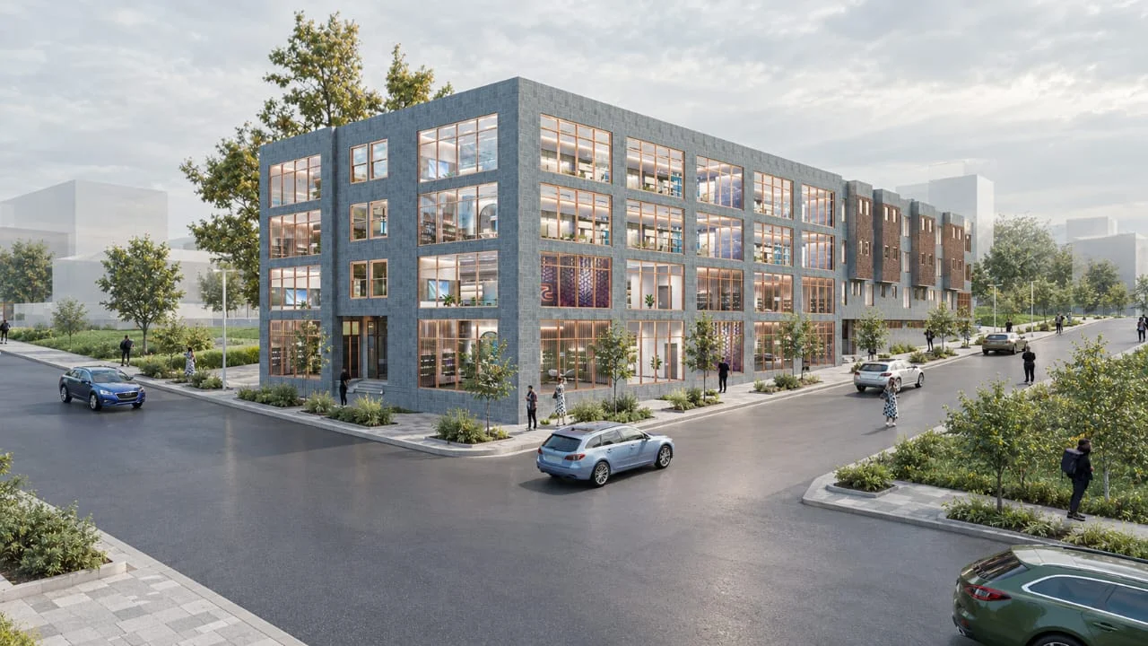
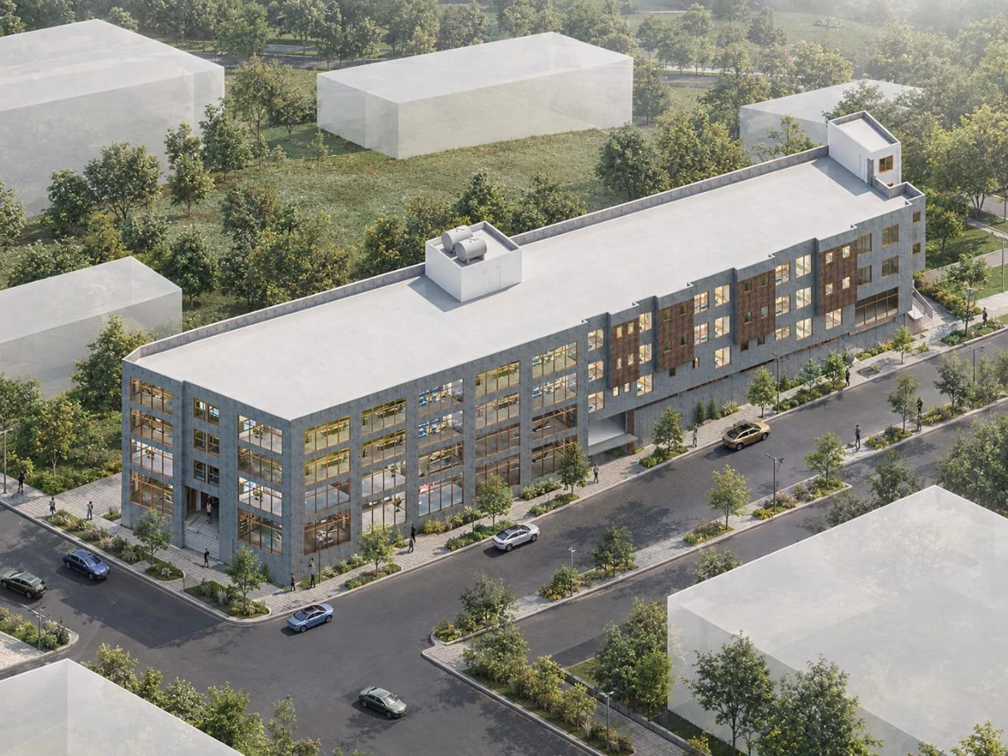
Architectural design renderings
Picture life here
Make room for your next chapter.
Explore a development bringing commercial space and hospitality together in Piassa.
- Commercial opportunities
- Hospitality focus
- Piassa location
Your questions, answered
A little more about Piassa.
What is planned for Piassa?
The Piassa site is a business and hospitality development with dedicated commercial space.
Can I discuss space for my business?
Tell us about your business, the type of space you need, and your intended use. The team can share current information and discuss suitability.
Where can I find availability and terms?
Availability, pricing, timelines, and commercial terms are provided directly by the Pinnacle team in response to your enquiry.
Looking for technical specifications?
Business and hospitality development with 5,200 m² total built-up area and 1,051 m² commercial space.
- Built-up area
- 5,200 m²
- Commercial
- 1,051 m²
- Focus
- Hospitality